My purpose: to impact people that are close to me and I trust into achieving what they thought was not possible — through focus, perseverance, consistency, mindset, learning, and network.
“What the mind can conceive and believe, it can achieve.” — Napoleon Hill
Langley, BC • Move-In Ready
Two Below-Market Entry Points Into Langley Real Estate
Current pricing and floor plans for both Kensington Gate and Walnut Park, side by side. Both are complete, move-in ready, and priced below where new construction typically starts in this corridor.
Langley, BC — Yorkson / Willoughby
Kensington Gate
Condos & TownhomesMove-In Ready4 min to Carvolth Exchange
Kensington Gate sits close to shopping, schools, parks, Highway 1 and the Langley Events Centre — a strong fit for tenants who commute into Metro Vancouver via Carvolth Exchange.
Starting Price$414,900
OccupancyImmediate
Unit Mix1BR / Jr 2BR / TH
Current incentive: First two years of strata fees covered on qualifying 1-bedroom and junior 2-bedroom suites. Combined with immediate occupancy, this removes the usual construction-completion wait and helps cash flow from day one.
Building & suite features (from the Kensington Gate buyer's guide):
Through-the-wall A/C included in every suite • 5-burner gas range with gas BBQ outlet on every deck/patio (gas included in strata fee, no separate meter) • 9 ft ceilings • elevators rated 300 fpm (vs. a typical 100–150 fpm) • concrete storage locker with every suite, every stall pre-wired for Level 2 EV charging • multi-camera CCTV, Enterphone, in-suite wall safe, sprinklered suites/decks • pets: 2 pets to 15kg each or 1 pet to 30kg, no age restriction, rentals allowed • backed by a 2-5-10 year new home warranty.
Parking: 2-bedroom suites get 2 stalls; 1-bedroom and junior 2-bedroom suites get 1 stall. GST: prices below do not include GST. Net GST scales from 3.2% under $350,000 up to 5% over $450,000; investors pay 5% upfront, rebated to the owner-occupier rate once a primary-residence tenant is in place. BC Property Transfer Tax is waived for Canadian citizens/PRs on new homes under $750,000 (owner-occupied), partial $750K–$800K, full above $800K. These are general guidelines from the buyer's guide, not a substitute for a lawyer/notary's closing statement.
Floor Plans
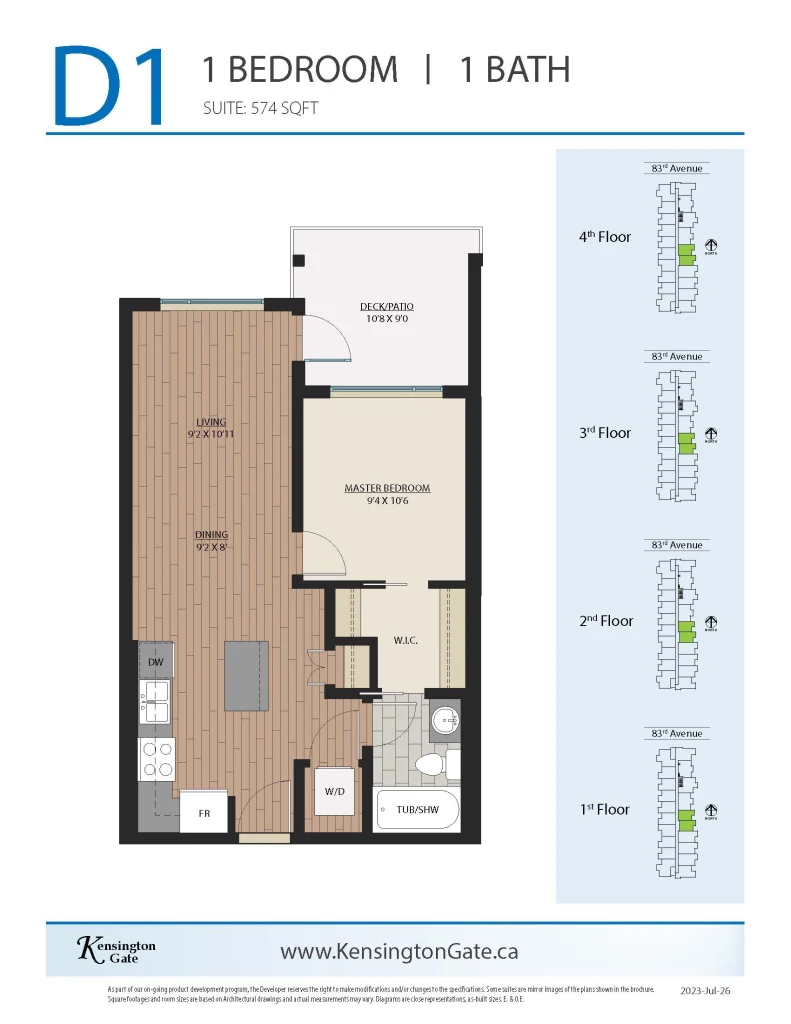
Plan D1 — Units 103, 203, 404
Plan G1 — Units 114, 210/211, 311–315, 414/416/417
Townhome E2 — TH3
Pricing / Availability
Condo Listings13
Condo Range$414.9K–$469.9K
Townhomes2 · from $980K
Best ValueUnit 203 · $414.9K
Last confirmed August 6, 2026 via quadrahomes.com/kensingtongate. The condo/townhome floor-plan and buyer's-guide documents supplied August 19, 2026 did not include an updated Kensington Gate price list — confirm current availability with the sales team before quoting a client. Full price breakdown for both projects is charted in the Market Snapshot below.
Townhome plans confirmed from the buyer's guide: E1 (4 bed, 3 bath, 2,256 sqft, end unit — TH1 & TH4) and E2 (3 bed + flex, 3 bath, 2,076 sqft, middle unit — TH2 & TH3). Two condo floor plans show a sqft conflict between the buyer's-guide diagram callout and its own page heading — Plan A1: 737 sqft (diagram) vs. 741 sqft (heading); Plan B1: 806 sqft (diagram) vs. 816 sqft (heading). Neither is confirmed correct — flag to the sales team if a client is comparing on sqft.
Langley, BC
Walnut Park
CondosMove-In Ready4 min to Carvolth Exchange
Walnut Park is the lower-entry sister project — Building A is condo-style suites (studio to 2-bedroom) across six floors, not townhomes despite how some of the source handouts are labeled. Most units on the building's own floor-by-floor sales map are already marked sold; the table below is every unit still genuinely available as of the developer's August 14, 2026 availability sheet.
Starting Price$309,900
BuildingBldg A (of A & B)
Unit MixStudio – 2BR
Occupancy timing isn't stated in the new availability sheet — the "Immediate" occupancy noted for this project on August 6, 2026 hasn't been re-confirmed; verify before quoting a client. Parking allocation and GST treatment (included vs. excluded) also aren't stated anywhere in the Walnut Park documents — Kensington Gate's condos are explicitly GST-exclusive, but that hasn't been confirmed to also apply here.
Floor Plans (reference — see table below for what's actually available)
Building A, plan group A312/A412/A512 — not on the current available or pending list, status unconfirmed
Plans B1 (1 bed, 581 sqft) & B3 (1 bed, 574 sqft)
Available Now — 12 Units (Building A)
Unit
Plan
Bed/Bath
Sqft
Orig. Price
Current Price
A411
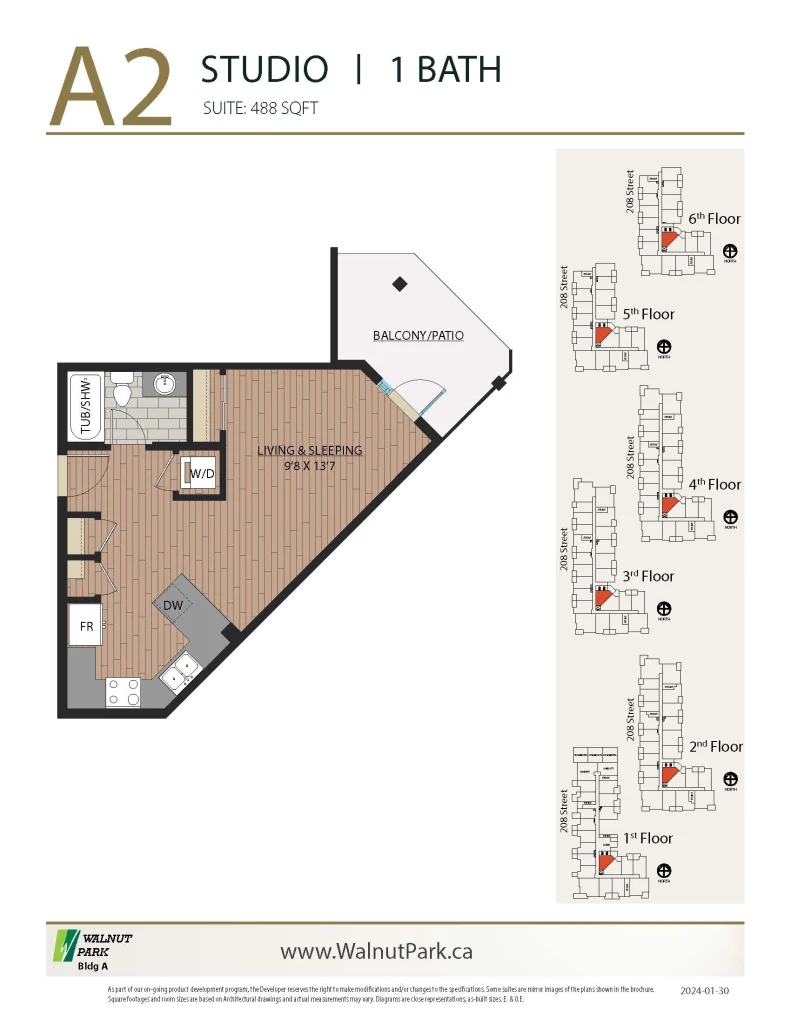
A2
Studio, 1 Bath
488
$424,900
$309,900
A511
A2
Studio, 1 Bath
488
$429,900
$319,900
A425
A1.1
Studio, 1 Bath
492
$424,900
$334,900
A121
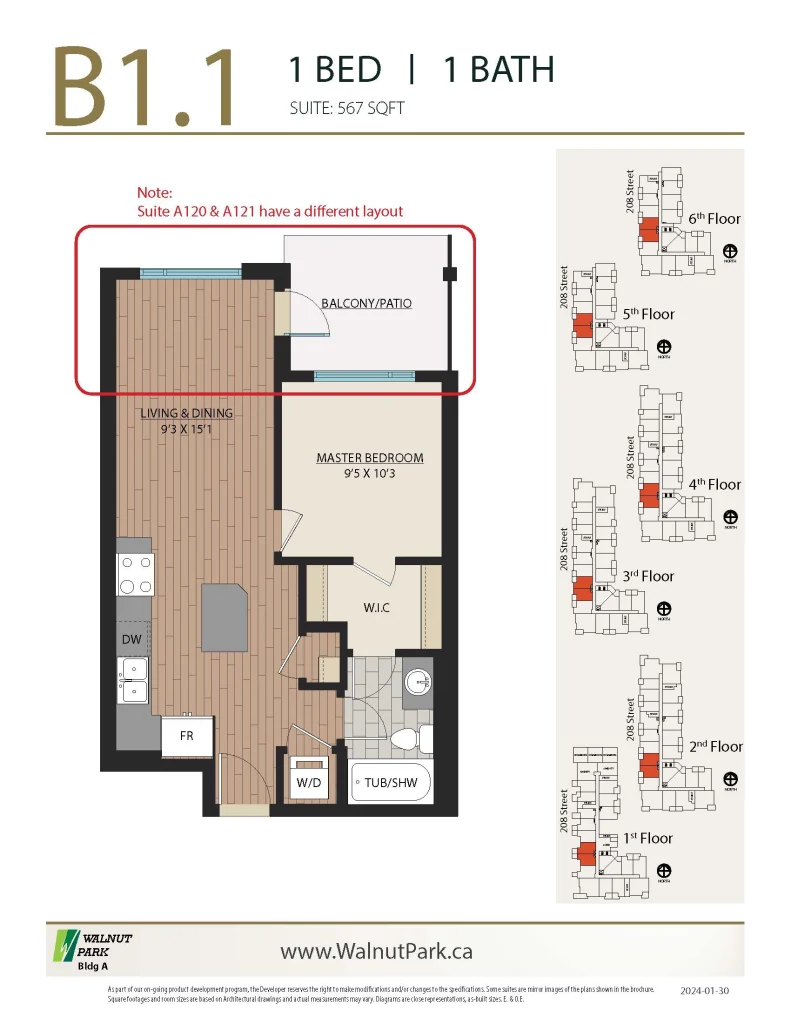
B1.1
1 Bed, 1 Bath
567
$509,900
$399,900
A322
B1
1 Bed, 1 Bath
581
$519,900
$409,900
A321
B1.1
1 Bed, 1 Bath
567
$519,900
$409,900
A323
B3
1 Bed, 1 Bath
574
$519,900
$409,900
A432
B5
1 Bed, 1 Bath
627
$529,900
$414,900
A421
B1.1
1 Bed, 1 Bath
567
$524,900
$414,900
A520
B1.1
1 Bed, 1 Bath
567
$529,900
$414,900
A623
B3
1 Bed, 1 Bath
574
$539,900
$424,900
A524
D4.1
2 Bed, 1 Bath
704
$644,900
$529,900
Every available unit is currently discounted from its original list price ($90K–$135K off) — this reads as an active, ongoing incentive pattern rather than a stated time-limited promo. Confirm the terms with the listing agent before presenting it to a client as a deadline.
Pending — 9 Units (Under Contract, Not Available)
Unit
Plan
Bed/Bath
Sqft
Current Price
A311
A2
Studio, 1 Bath
488
$299,900
A120
B1.1
1 Bed, 1 Bath
567
$399,900
A123
B3
1 Bed, 1 Bath
574
$399,900
A512
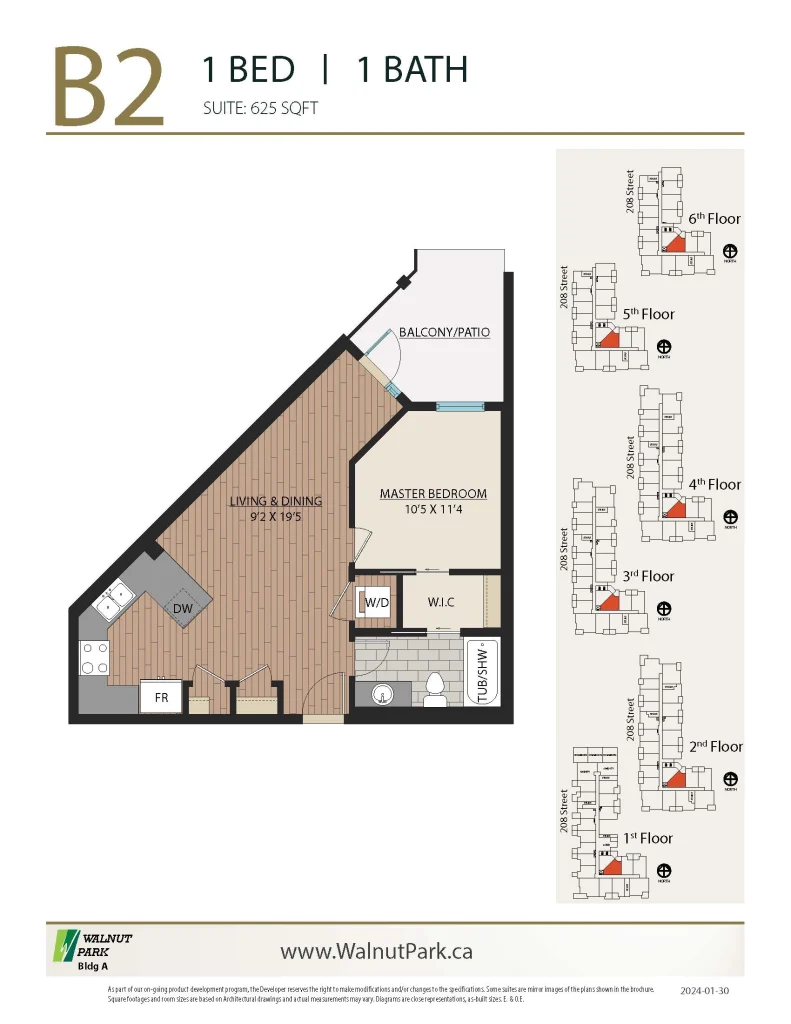
B2
1 Bed, 1 Bath
625
$389,900
A131
C1
Jr. 2 Bed, 1 Bath
641
$424,900
A531
C1.3
2 Bed, 1 Bath
646
$459,900
A114
C6
2 Bed, 1 Bath
707
$499,900
A324
D4
2 Bed, 1 Bath
699
$529,900
A230
D6
2 Bed + Flex, 1 Bath
768
$539,900
Note: Unit A311 — previously this page's featured "best value" listing at $299,900 — went pending sometime between August 6 and August 14, 2026. The new cheapest available unit is A411 at $309,900. Keep this in mind for any client who saw the old number.
Kensington Gate & Walnut Park · Combined
Market Snapshot
Total Listings27
Condo Range$309.9K–$529.9K
Walnut Park Pending9 (not available)
Townhomes2 · from $980K
Where the money sits
Walnut Park available units by price band (Building A, 12 units). Kensington Gate's 13 condos aren't broken out below the $414.9K–$469.9K range — no per-unit list was in the documents provided.
Walnut Park (12 available units, exact)
Entry price by project
Condo price range, low to high.
The gap narrowed, but it's still real. Walnut Park's cheapest available unit is now $309,900 (up from $299,900 on August 6 — that unit went pending); Kensington Gate's cheapest condo is unchanged at $414,900, last confirmed August 6. Two Kensington Gate townhomes (TH3 $980,000, TH4 $1,009,000) sit well above both condo ranges and aren't charted above for scale.
Both projects are showing now — Wed & Thu 3–5pm, Sun 12–5pm, or by appointment. Let's book a showing on your top 2–3 picks and pencil out the numbers together.
Kensington Gate pricing sourced from Quadra Homes (quadrahomes.com/kensingtongate), current as of August 6, 2026. Kensington Gate features, warranty, parking and GST guidance sourced from the Kensington Gate condo buyer's guide, printed July 27, 2023 (despite an "Aug28" filename) and the condo handout dated July 10 — both supplied August 19, 2026. Walnut Park availability sourced from the developer's Building A availability sheet dated August 14, 2026, cross-checked against the January 30, 2024 Building A floor-plan handout for unit sqft; both supplied August 19, 2026. No developer legal entity name, sales-centre phone/email, or Walnut Park GST/parking terms appear in any of the source documents. Subject to change without notice. Please confirm current pricing, unit status, incentive eligibility, GST treatment and strata fee terms with a developer sales representative before making an offer. Full details: quadrahomes.com/kensingtongate and quadrahomes.com/walnutpark.
 In LinkedIn
 Houses
 Facebook
 RamonHouses