En Venta
112 - 33920 Best Avenue
Mission, BC · $484,900
Mission, BC · $484,900
Descripción del MLS® en inglés.
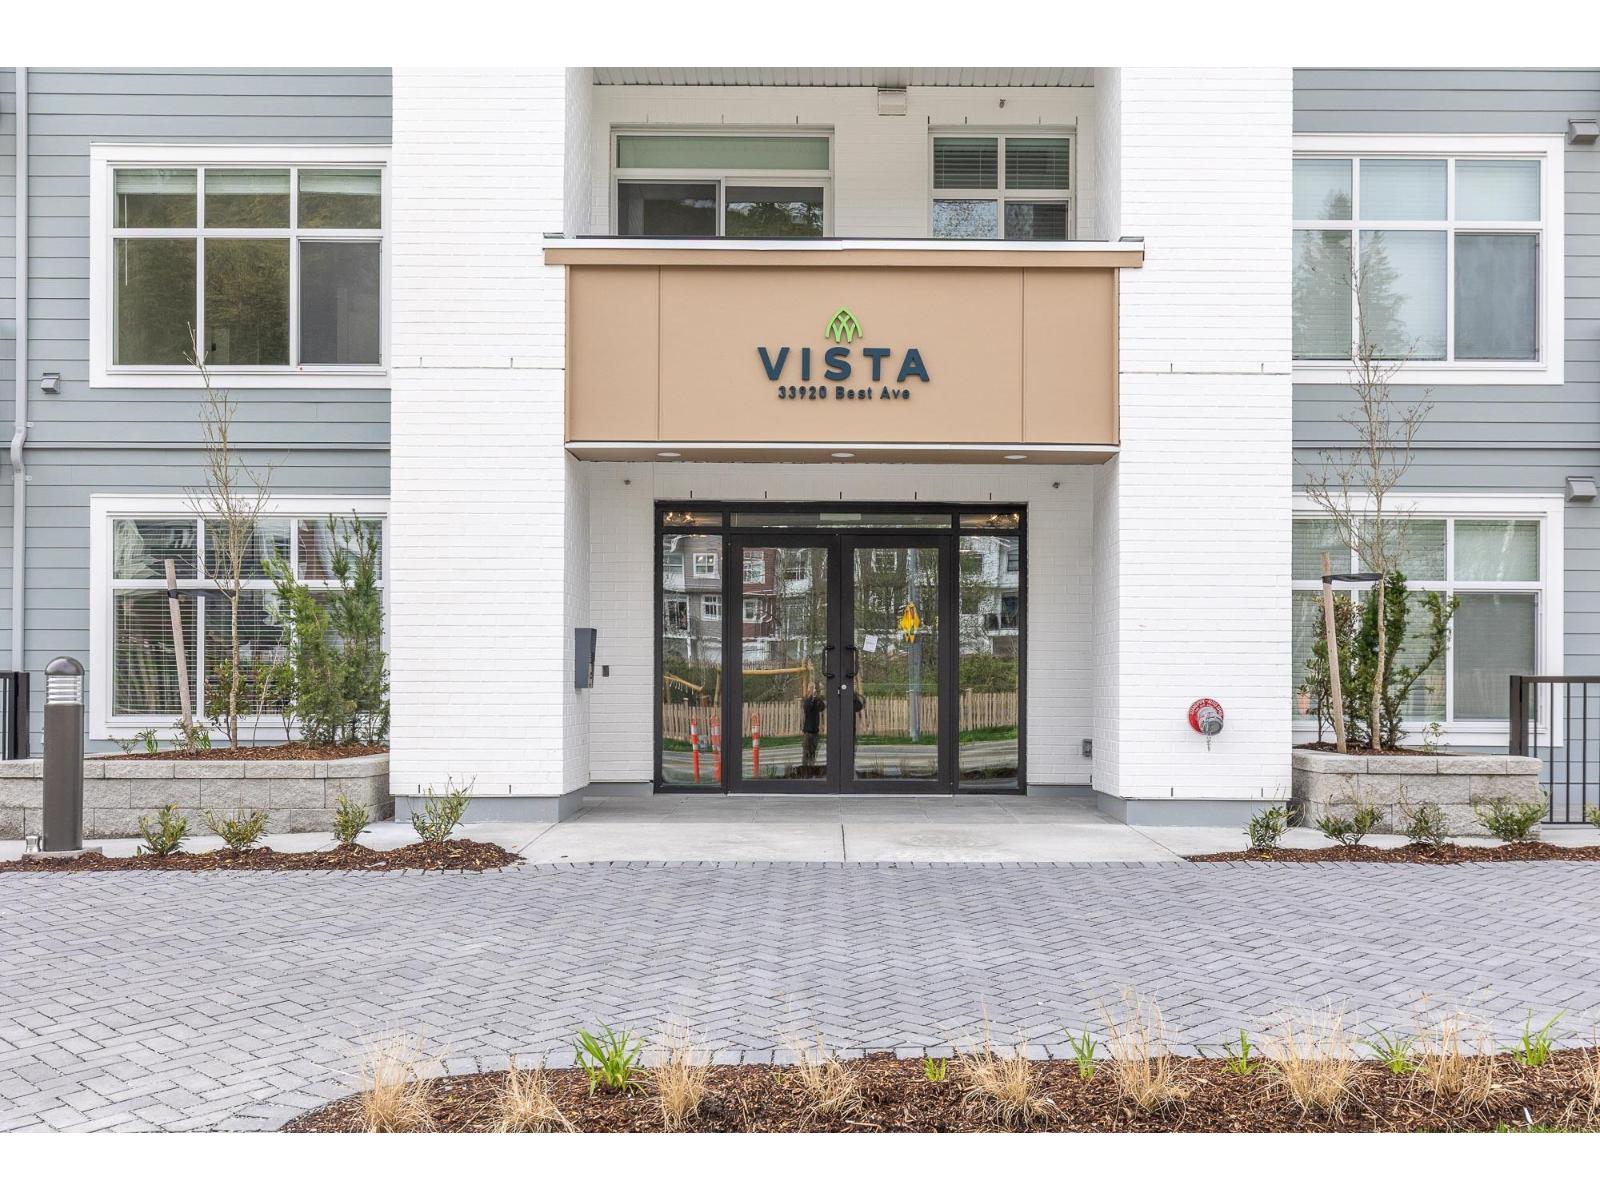
CORNER UNIT - MAIN FLOOR - Welcome to Vista at Westminster Plateau, a stunning corner 2-bedroom, 2-bath home offering 937 sq. ft. of bright, modern living and a large balcony designed to take in the surrounding beauty. This well-laid-out Plan H is set in a vibrant new community beside the historic Westminster Abbey, with scenic views toward the Matsqui Valley and lush green landscapes. Enjoy a west-facing exposure that fills the home with natural light, complemented by upgraded laminate flooring, sleek Samsung appliances, and custom wood shelving in the primary bedroom for added style and function. Parking is included for your convenience. Residents enjoy access to premium amenities including a rooftop deck, co-working space, gym and fitness studio, kids’ play zone
La información proviene del listado MLS® y se considera precisa, pero no está garantizada. Las medidas son aproximadas; verifica lo que sea importante para ti.
| Nivel | Espacio | Medidas |
|---|---|---|
| Main | Kitchen | 13'3 x 9'6 |
| Main | Living Room | 11'4 x 9'3 |
| Main | Dining Room | 13'1 x 6'9 |
| Main | Walk-In Closet | 7'1 x 5'5 |
| Main | Primary Bedroom | 10'10 x 10'10 |
| Main | Bedroom | 11'7 x 9'0 |
| Main | Foyer | 3'5 x 6'2 |
| Baths | Main 4-pc; Main 4-pc | None |
Ramon organiza una visita privada y te explica los documentos de strata, los números y el vecindario antes de que decidas.