For Sale
112 - 33920 Best Avenue
Mission, BC · $484,900
Mission, BC · $484,900
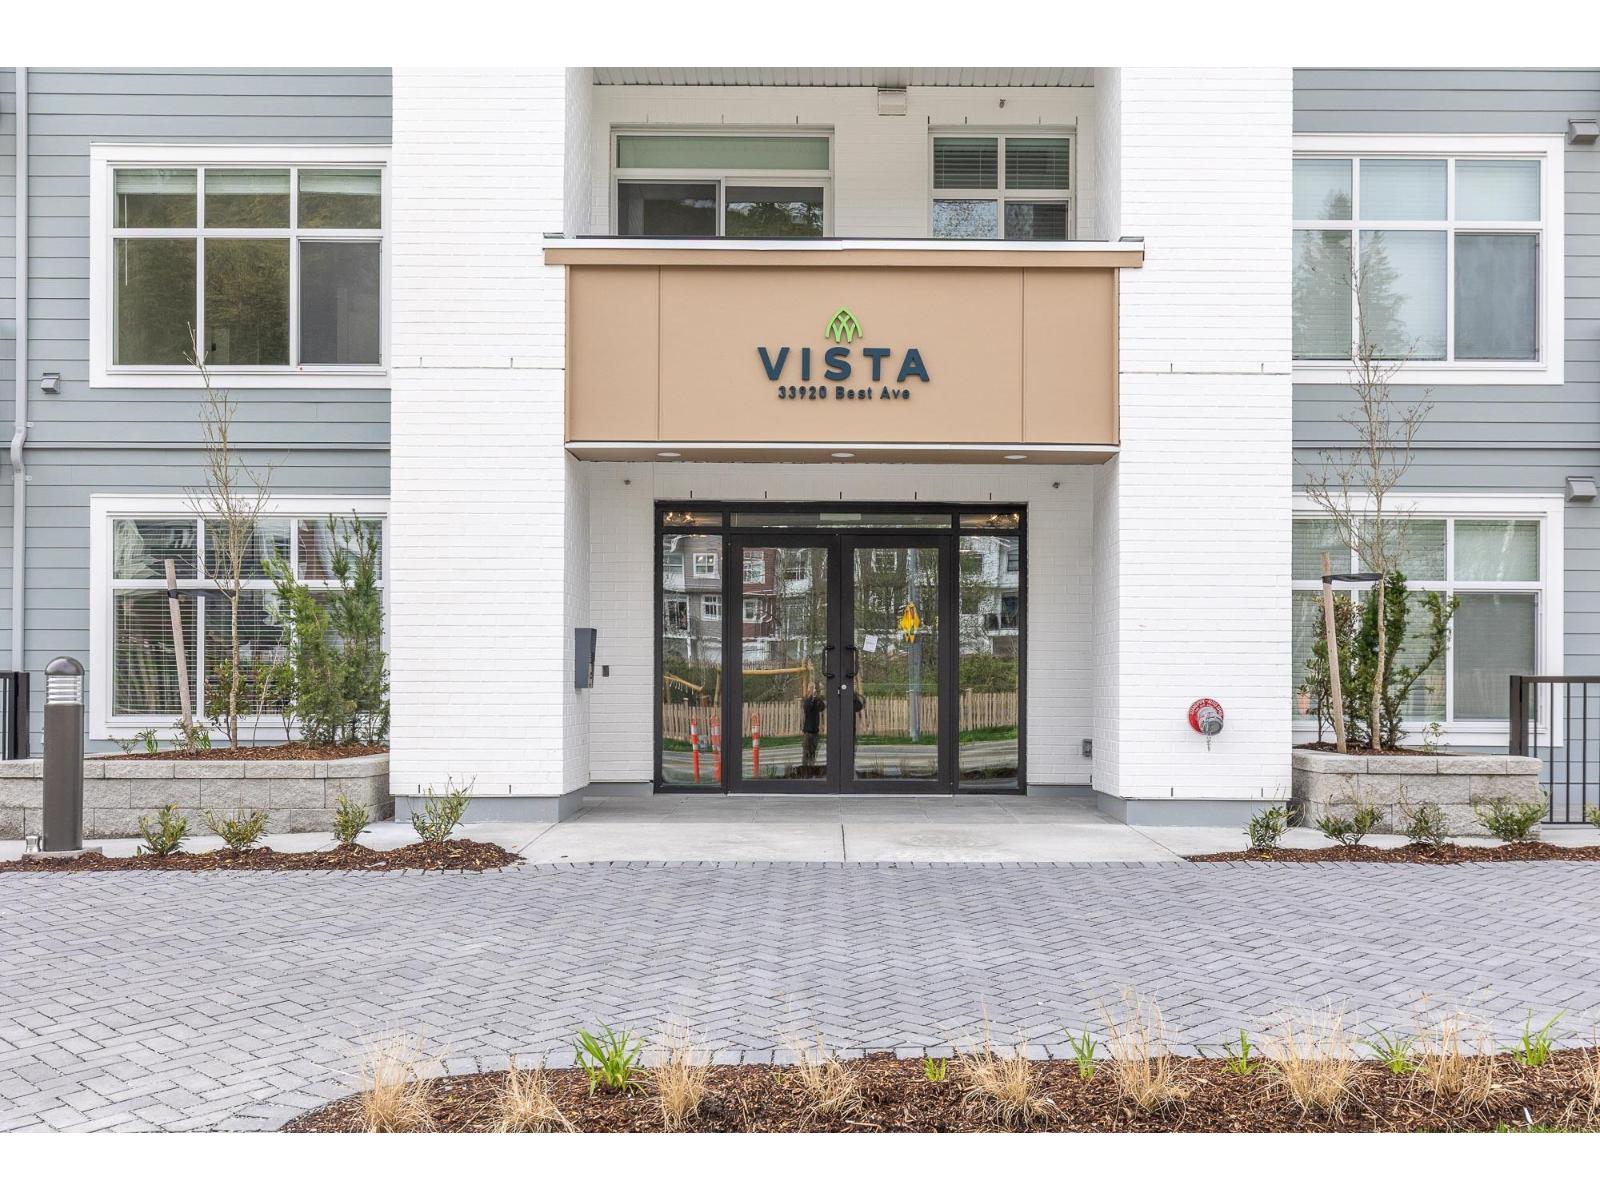
CORNER UNIT - MAIN FLOOR - Welcome to Vista at Westminster Plateau, a stunning corner 2-bedroom, 2-bath home offering 937 sq. ft. of bright, modern living and a large balcony designed to take in the surrounding beauty. This well-laid-out Plan H is set in a vibrant new community beside the historic Westminster Abbey, with scenic views toward the Matsqui Valley and lush green landscapes. Enjoy a west-facing exposure that fills the home with natural light, complemented by upgraded laminate flooring, sleek Samsung appliances, and custom wood shelving in the primary bedroom for added style and function. Parking is included for your convenience. Residents enjoy access to premium amenities including a rooftop deck, co-working space, gym and fitness studio, kids’ play zone
Listing information comes from the MLS® listing and is believed accurate but not guaranteed. Measurements are approximate; buyers should verify anything important to them.
| Level | Room | Dimensions |
|---|---|---|
| Main | Kitchen | 13'3 x 9'6 |
| Main | Living Room | 11'4 x 9'3 |
| Main | Dining Room | 13'1 x 6'9 |
| Main | Walk-In Closet | 7'1 x 5'5 |
| Main | Primary Bedroom | 10'10 x 10'10 |
| Main | Bedroom | 11'7 x 9'0 |
| Main | Foyer | 3'5 x 6'2 |
| Baths | Main 4-pc; Main 4-pc | None |
Ramon will set up a private showing and walk you through the strata documents, the numbers and the neighbourhood before you decide.